RobinHenspeter

BEDS4
BATHS3
SQUARE FEET2,266
MLS#202626684
STATUSActive
PROPERTY TYPEResidential - Single Family
SUBDIVISIONMorningside Phase 1
SCHOOLCentral Valley
Property Description
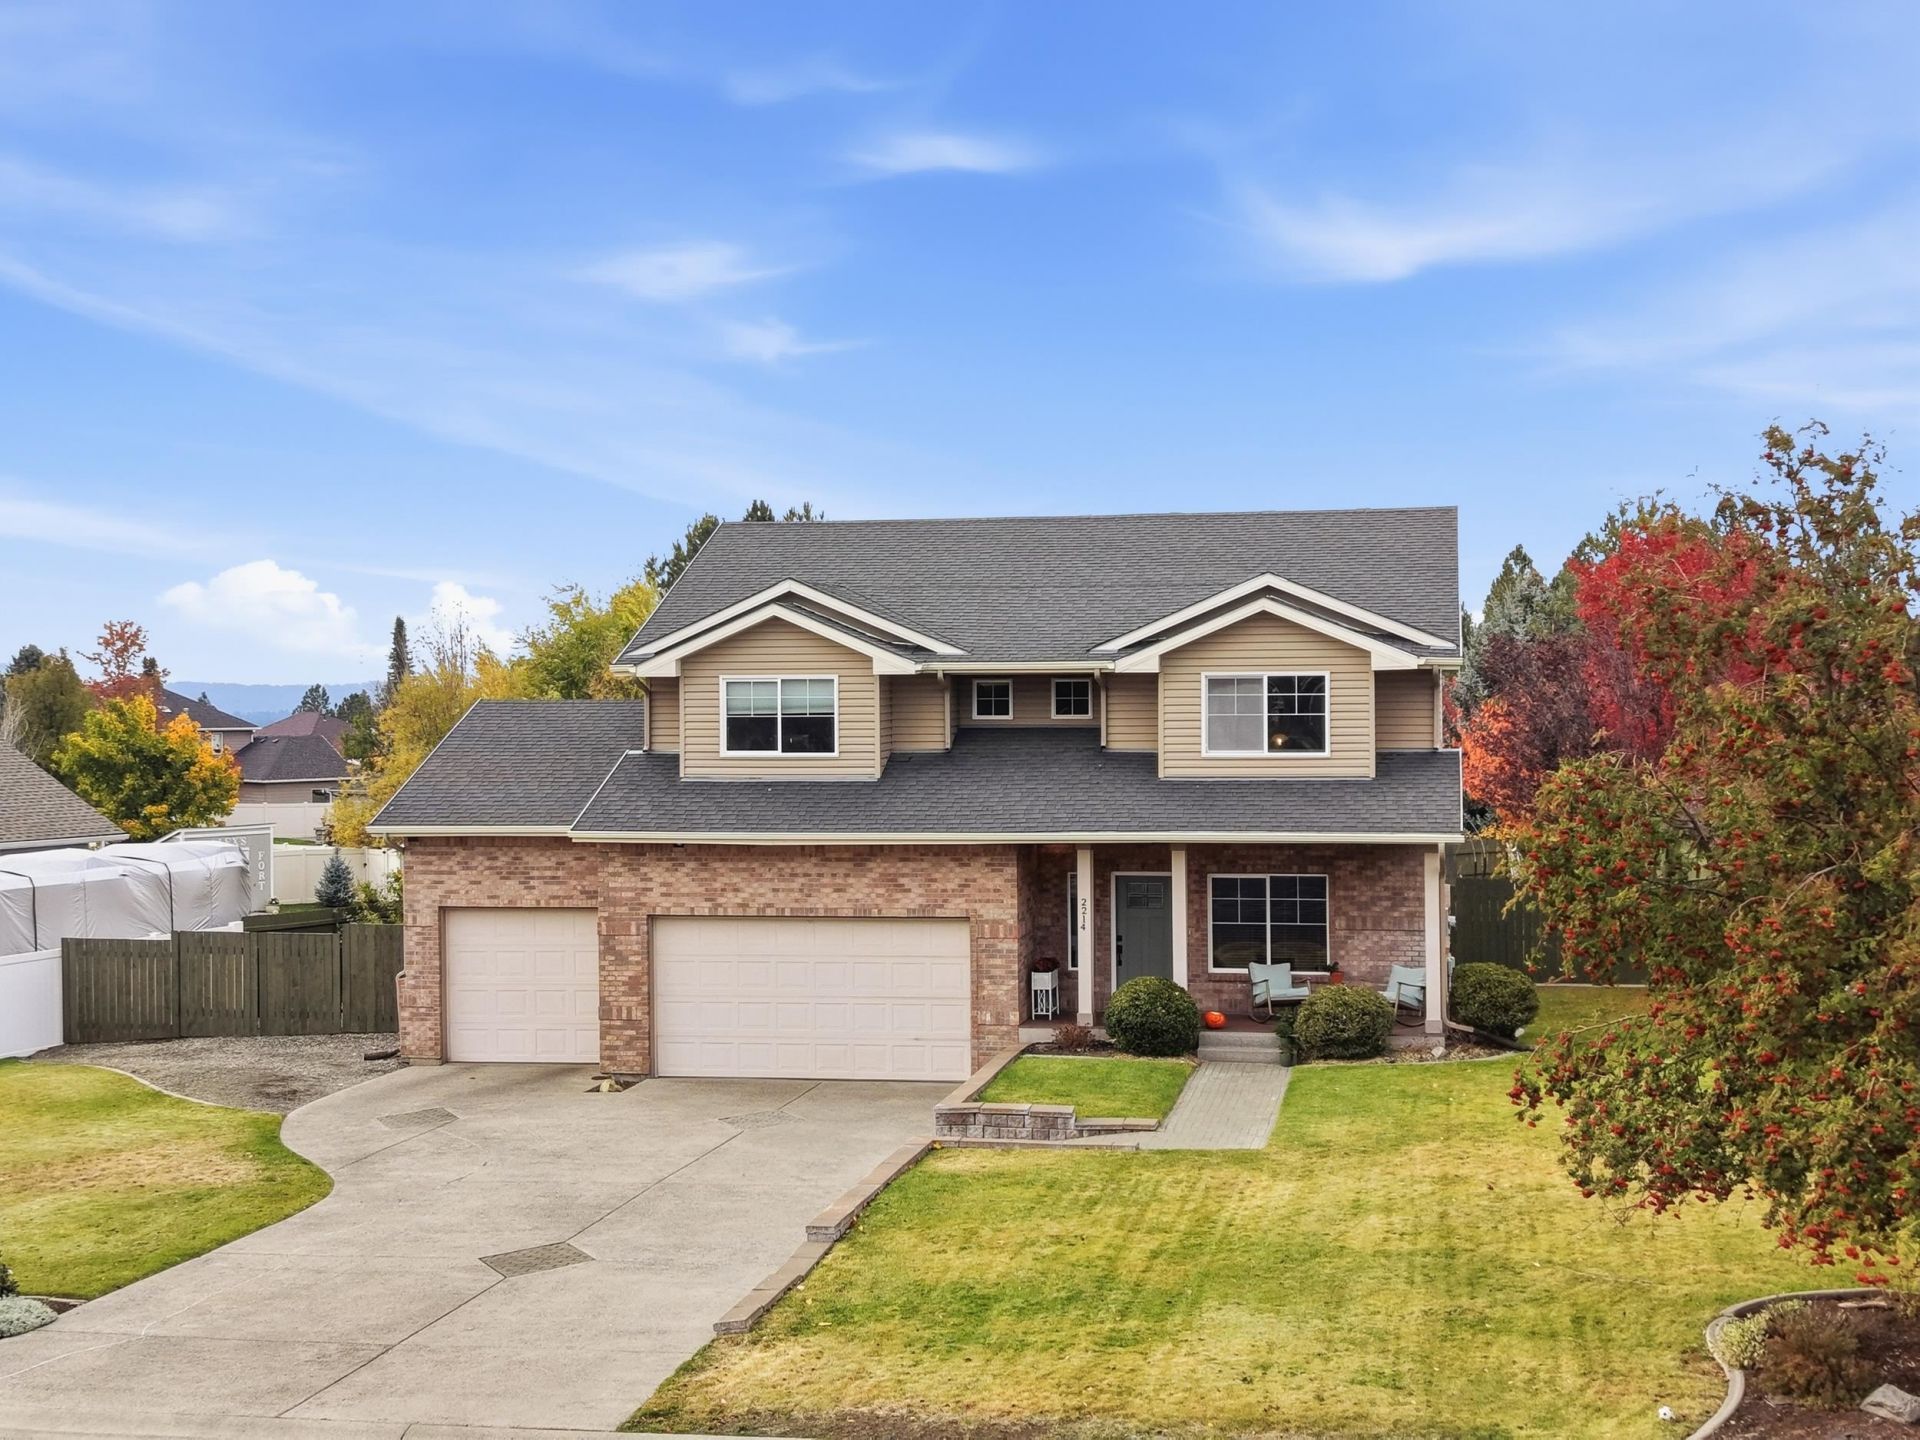
Welcome to Morningside Heights Haven! Perched in this desirable neighborhood, this thoughtfully updated home offers scenic hillside views from every direction and a place youll love coming home to! The main level features formal dining, separate living and family rooms, a cozy fireplace with custom built-ins, and a full bath. French doors open to a flexible office, craft room, or guest space. Upstairs are four bedrooms, including a stunning primary suite remodeled in 2024 with a freestanding soaking tub. Set the mood in any room with the whole-house sound system. Recent updates include new carpet, doors and trim, a 2025 heat pump, 2021 furnace, and 2023 tankless water heater! The finished 3-car garage offers coated floors and a storage loft. Outside, the spacious 0.37-acre lot is fully fenced with fresh paint and a new side gate. The patio and gazebo invite entertaining, play, or simply relaxing with the views. Morningside Park is just a short stroll away. Come see it for yourself!
Property Features
Property Type: Residential - Single Family
Basement: None
Garage: 3 car attached
Roof Type: Composition
Year Built: 2005
Feature Descriptions
Days on Site: 4
Dining: Formal
Exterior: Brick, Metal Siding, Vinyl Siding
Family/Recroom: 2nd Flr, Den or Office
Fireplace: Gas
Heating/Cooling: Gas, Electric, Forced Air, Heat Pump
HOA Y/N: 1
Interior: Pantry, Kitchen Island, Central Vacuum
Lot: Views, Sprinkler - Automatic, Level, Fencing, Garden
Parcel#: 45251.1106
Parking: Attached, RV Access/Parking
Primary Bedroom: Full Bath, Dbl Sinks,2nd Flr
Special View Info: City, Mountain(s)
SQ. FT. Total: 2266
Local Schools
High School: Central Valley
Middle School: Evergreen
Elementary School: Sunrise
School District: Central Valley
Listed By / Shown By
Listed By
Agency Name: eXp Realty, LLC
Shown By
Agent Name: Robin Henspeter
Agent Phone: (509) 999-1944
Agency Title: Coldwell Banker Tomlinson

Estimate Your Payment
Estimated Payment
$ 1,585.86 per month $1,402.11 Principal & Interest $0.00 Property Tax (data not provided by mls) $183.75 Homeowner's InsuranceChange Payment Information
CONTACT ME


Member Participants (and their affiliated licensees, if applicable) shall indicate on their websites that IDX information is provided exclusively for consumers’ personal non-commercial use, that it may not be used for any purpose other than to identify prospective properties consumers may be interested in purchasing, that the data is deemed reliable but is not guaranteed by MLS GRID, and that the use of the MLS GRID Data may be subject to an end user license agreement prescribed by the Member Participant’s applicable MLS if any and as amended from time to time. MLS GRID may, at its discretion, require use of other disclaimers as necessary to protect Member Participant, and/or their MLS from liability.
Based on information submitted to the MLS GRID. All data is obtained from various sources and may not have been verified by broker or MLS GRID. Supplied Open House Information is subject to change without notice. All information should be independently reviewed and verified for accuracy. Properties may or may not be listed by the office/agent presenting the information.
©2020 Coldwell Banker Real Estate LLC. All Rights Reserved.
Coldwell Banker Real Estate LLC fully supports the principles of the Fair Housing Act and the Equal Opportunity Act. Each Office Is Independently Owned And Operated.
Coldwell Banker and the Coldwell Banker Logo are registered service marks owned by Coldwell Banker Real Estate LLC. ©2020 of the Spokane Association of REALTORS® MLS. All rights reserved.
Coldwell Banker Real Estate LLC fully supports the principles of the Fair Housing Act and the Equal Opportunity Act. Each Office Is Independently Owned And Operated.
Coldwell Banker and the Coldwell Banker Logo are registered service marks owned by Coldwell Banker Real Estate LLC. ©2020 of the Spokane Association of REALTORS® MLS. All rights reserved.
Privacy Policy / DMCA Notice / ADA Accessibility


This site is hosted, designed and copyright
© 1994 - 2026 by
Delta Media Group, Inc. -- Patent Pending --
2214 S Dusk Ln | MLS# 202626684
This single family home located at 2214 S Dusk Ln, Spokane Valley, WA 99016 is currently listed for sale with an asking price of $630,000. This property was built in 2005 and has 4 bedrooms with 2266 sq. ft. S Dusk Ln is located in the Morningside Phase 1 subdivision within the Central Valley school district. Search Morningside Phase 1 real estate on rhenspeter.cbspokane.com today.